Farm stays and B&Bs
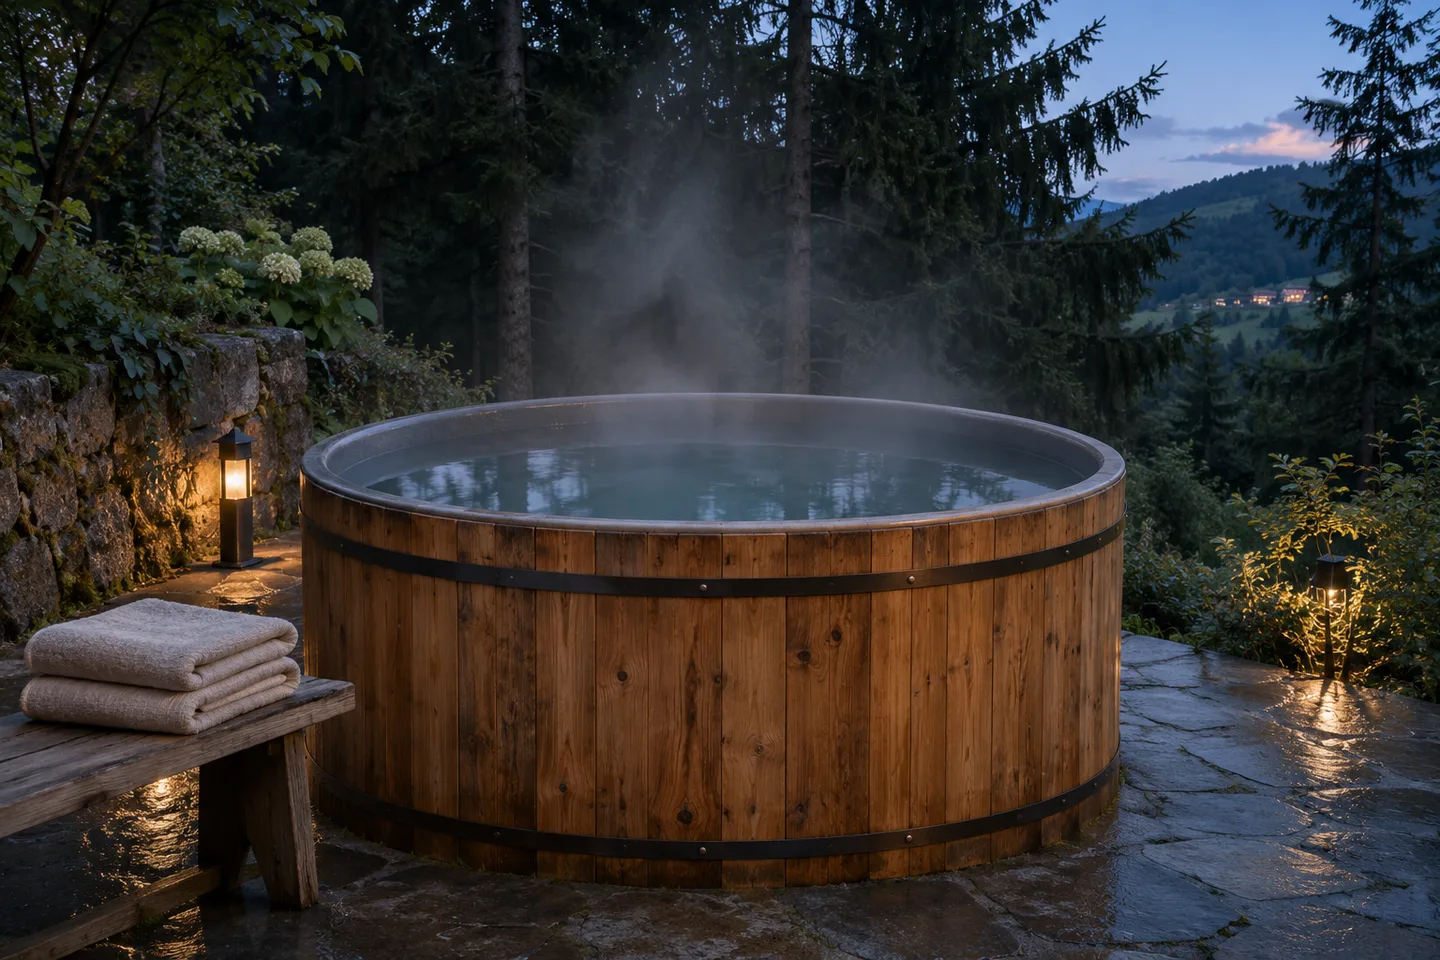
A hot tub on a sheltered terrace for guests who want to linger outdoors after dinner.
For hospitality
A hot tub beside the chalet, a bookable garden sauna or an area that brings them together. For farm stays, boutique hotels and glamping sites, we start with the guest experience and how your team will run it day to day.
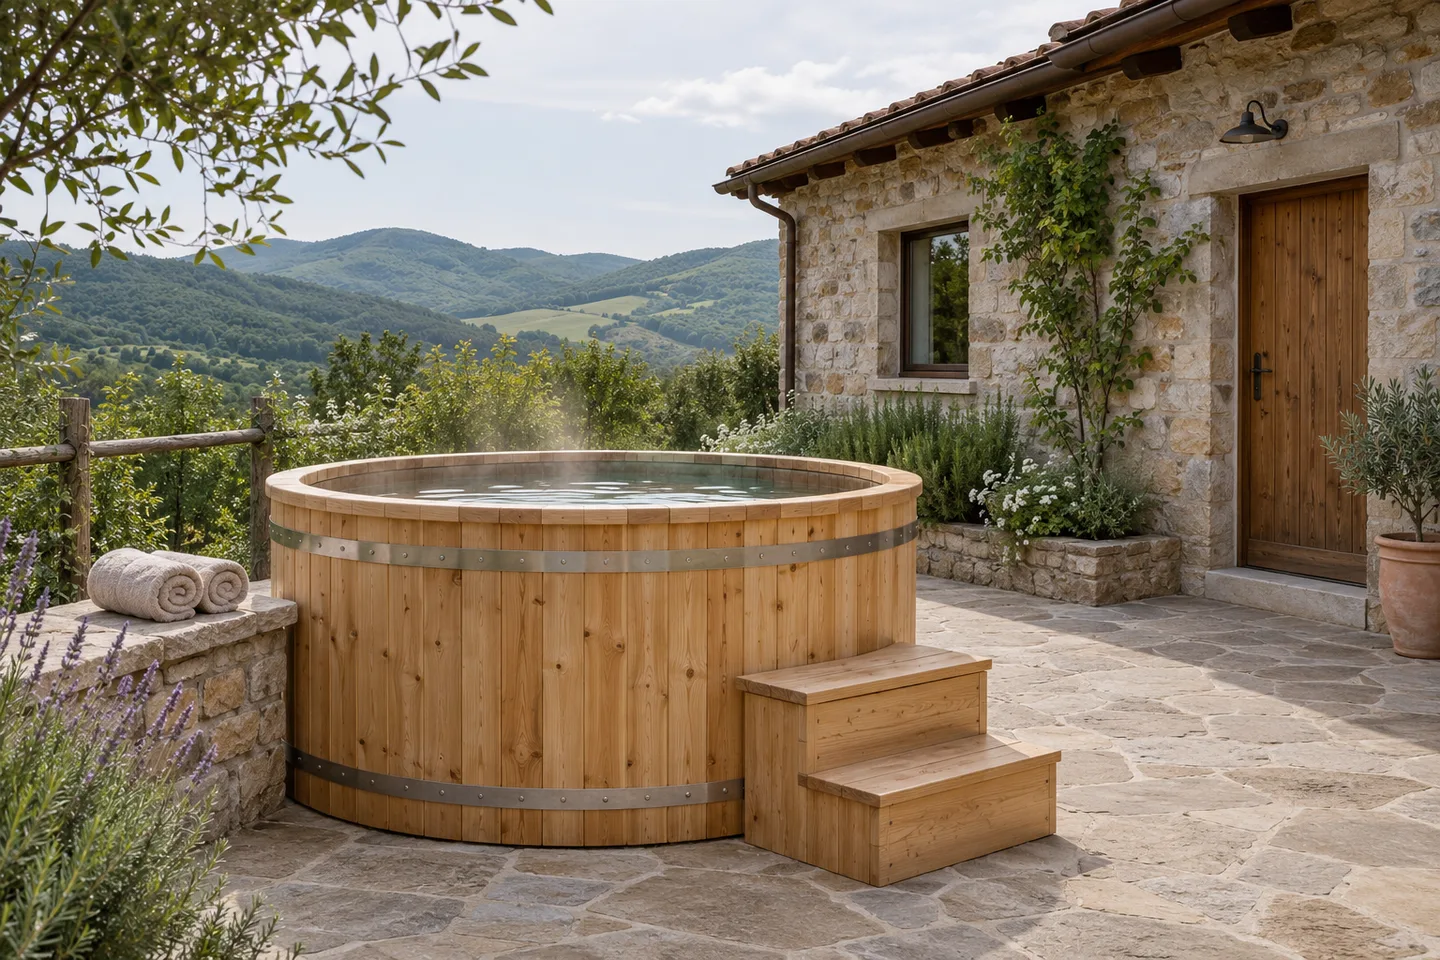
Images show example settings. Your quote confirms the agreed model, materials, dimensions and equipment.
Picture where guests will enjoy the experience and how much space you want to give it.
A hot tub on a sheltered terrace for guests who want to linger outdoors after dinner.
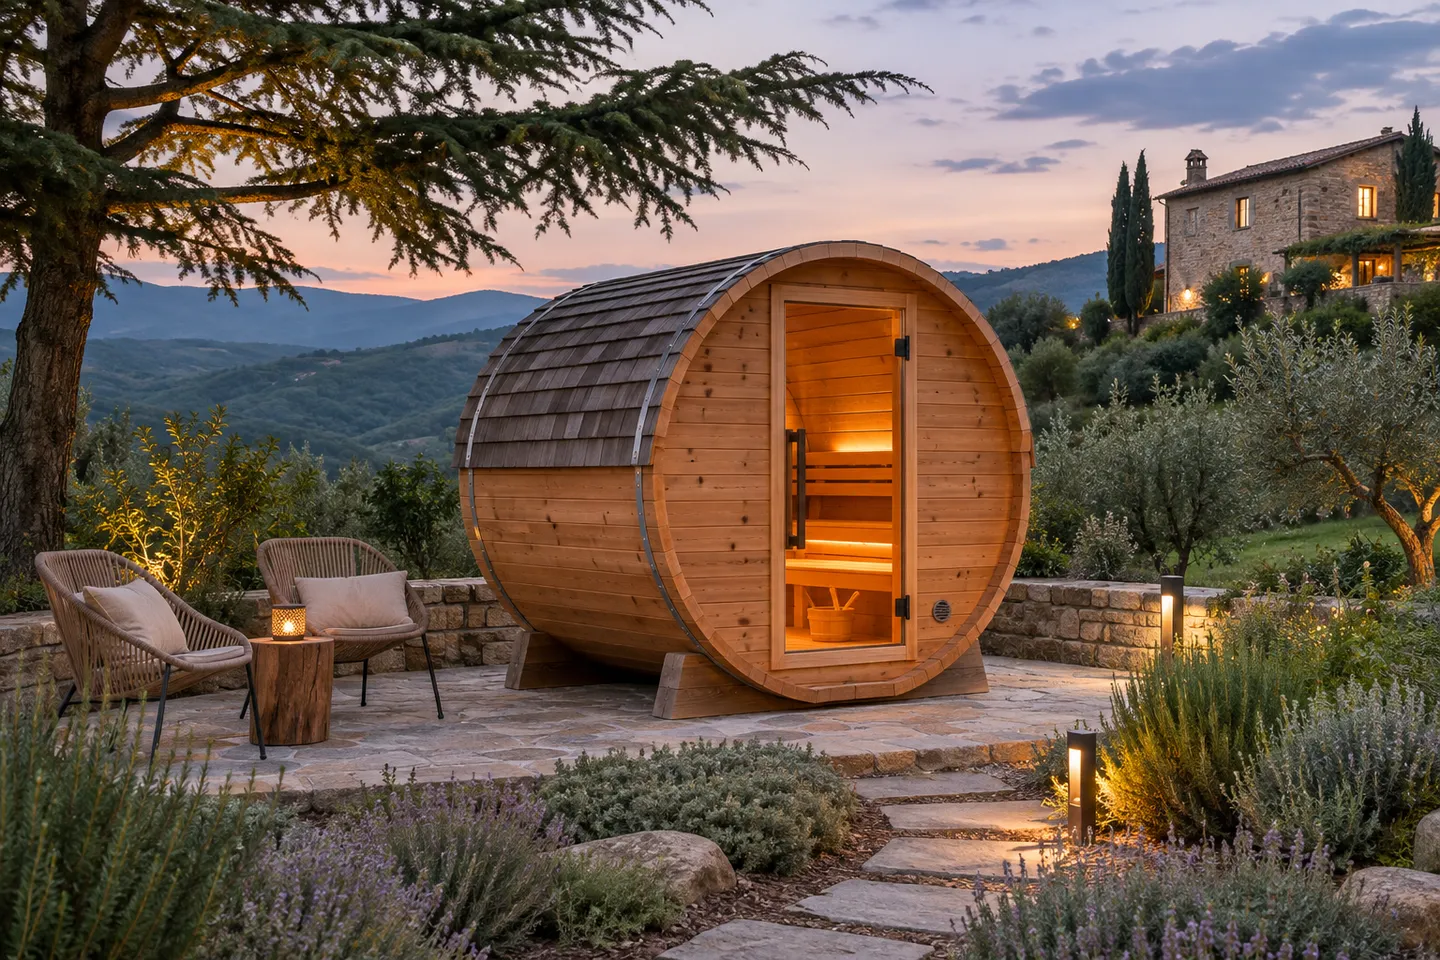
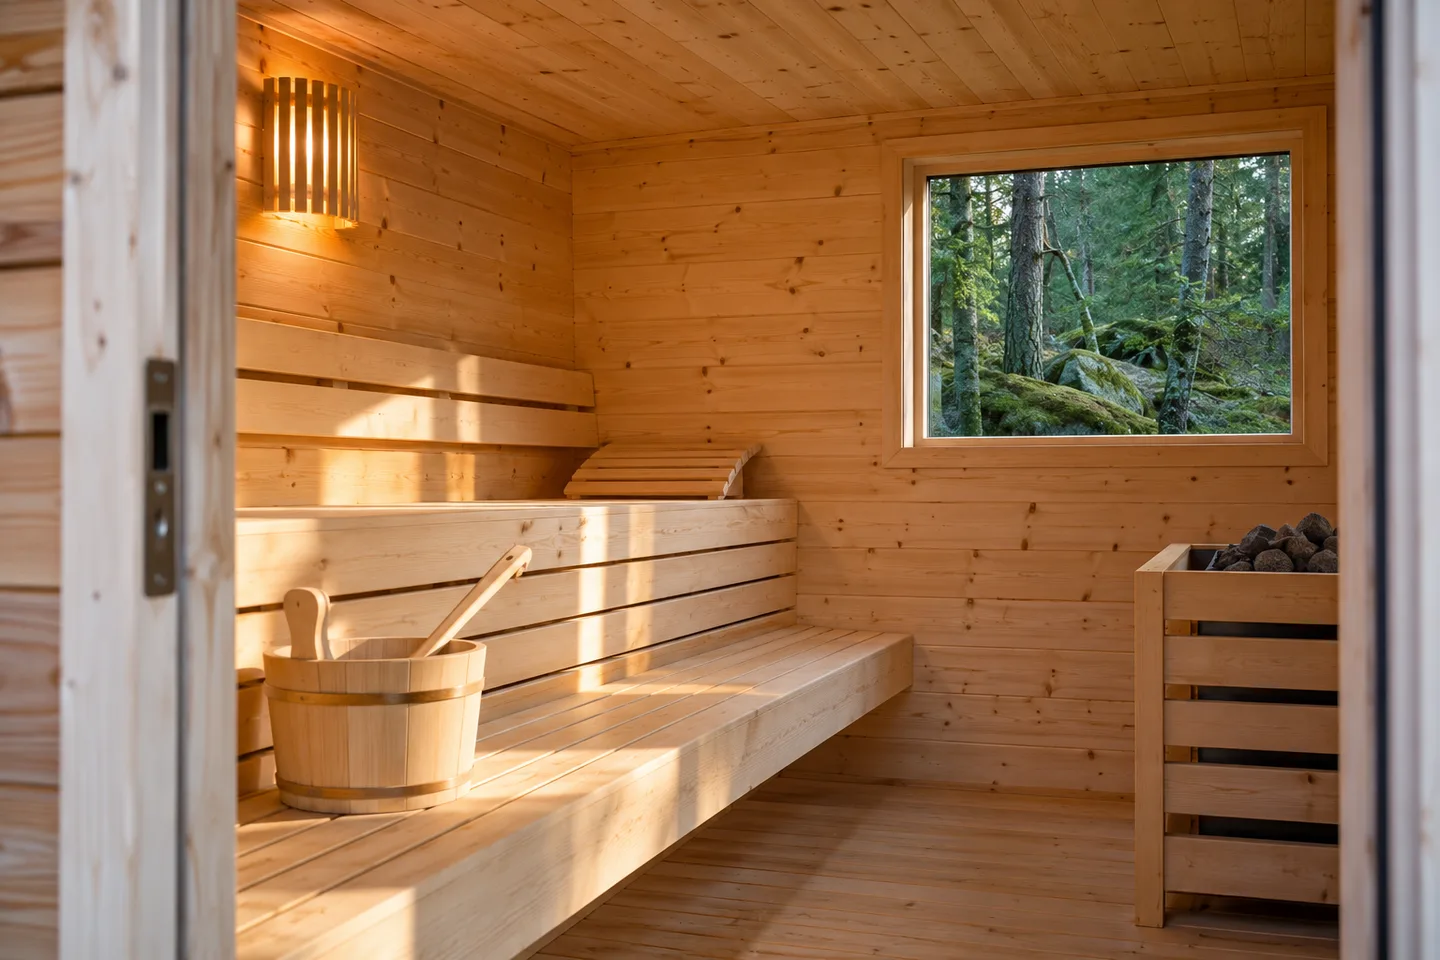
A bookable garden sauna. Plan the route from the rooms, opening times and turnaround between sessions.
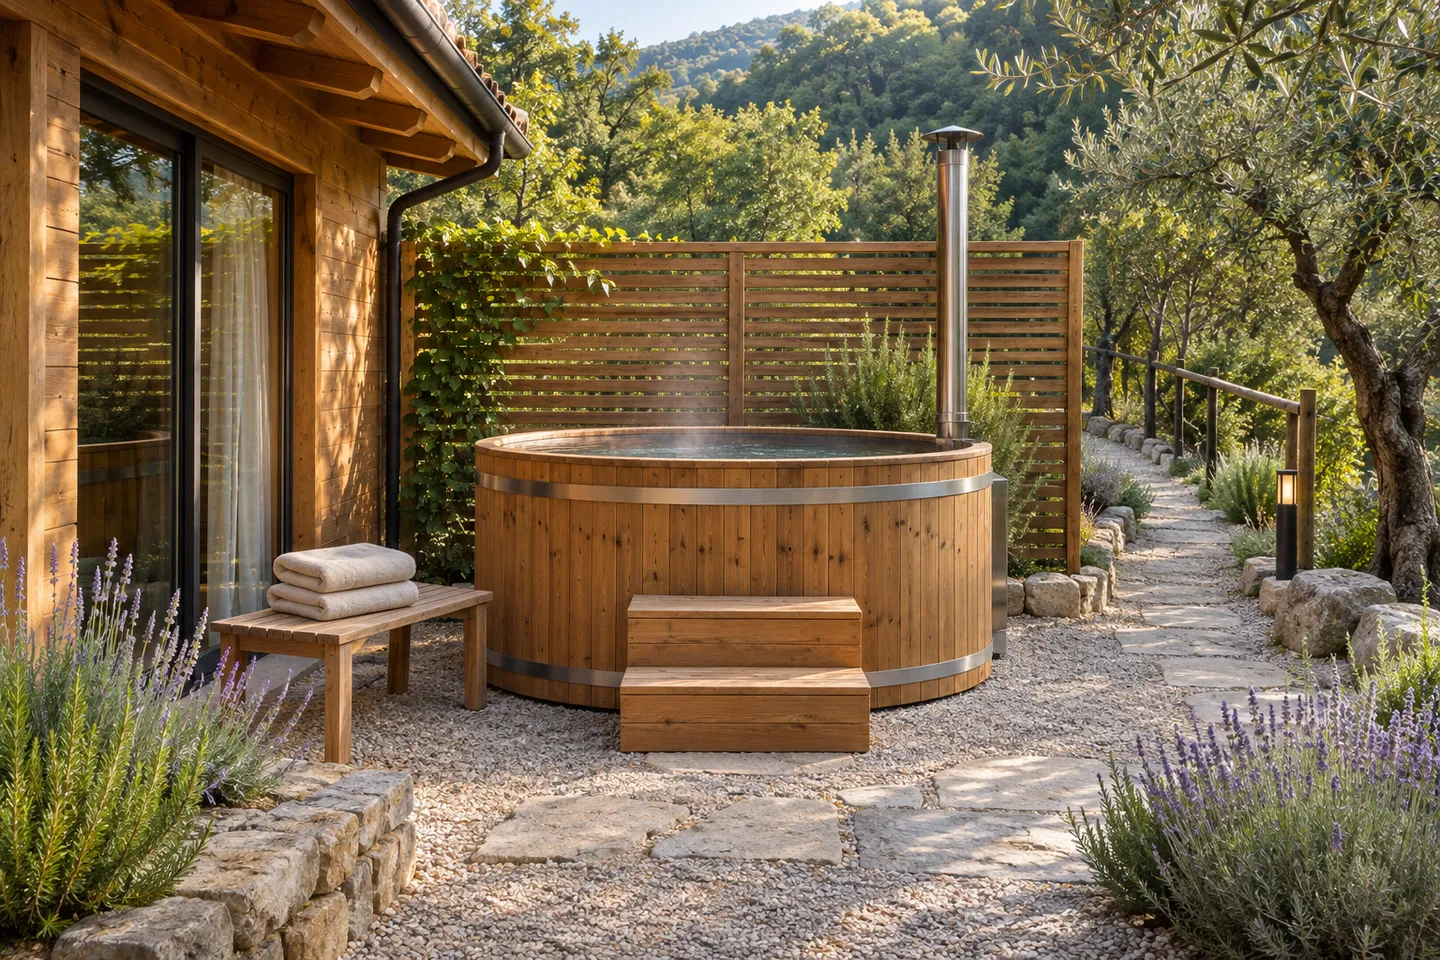
A private space close to the accommodation. Start with access, screening, power and who will look after the water.
Consider capacity, privacy, and room for the cover and steps. It can serve one accommodation unit or be used in sessions, depending on the property.
Think about the route from the room to the cabin, somewhere to change, and on-site checks for the heater, ventilation and utilities.
If you picture a tub and sauna together, first map the routes for guests and staff. We can discuss the equipment and project phases with you.
Look at the space from the perspective of a first-time guest and of the team who prepare it every day.
A route guests can find after dark and somewhere for personal belongings.
Clear instructions and someone to contact with questions or unexpected issues.
Time and room to reset the area between sessions.
Measure the area and identify access routes. Consider where guests will change, how they will reach it in rain or darkness and where staff can work without blocking the way. Include ground capacity, power and drainage in the review with the project’s technical adviser.
Decide who will prepare the heating, check the water, replace the cover and clean between sessions. Usage and staff time help you choose capacity, heating and compatible accessories. For hospitality use, check the requirements for the location and business with your advisers.
Have the property address, an unloading point and access dimensions ready. Share possible delivery dates and name who can receive it. For a phased project, indicate which elements need to arrive together and which can follow.
Tell us about the property and the use you have in mind.
We discuss the configuration, space and day-to-day operation.
We confirm equipment, delivery and any installation.
Include the property name, location, number of units or places and when you want to open the service. Describe the area and its constraints, add the model if you have selected one and list questions about what is included, spare parts, transport and unloading.
Use the form for delivery, billing, components, installation, support or warranty. If available, include the model and the quote or order reference.
Start with the approximate dimensions of the area and the narrowest passage. If you have a photo or plan, keep it handy for the next discussion.
A tub beside an accommodation unit can offer a private moment. A shared sauna area calls for thought about reservations, time slots and how guests move through the property. Decide early whether it will belong to one room, be shared or run by reservation.
Share the postcode and where the vehicle can stop. Before agreeing, we’ll clarify where unloading happens, who receives the delivery and whether installation is included.
Fill in the form with the property details and the information you have already gathered. The quote can start there.